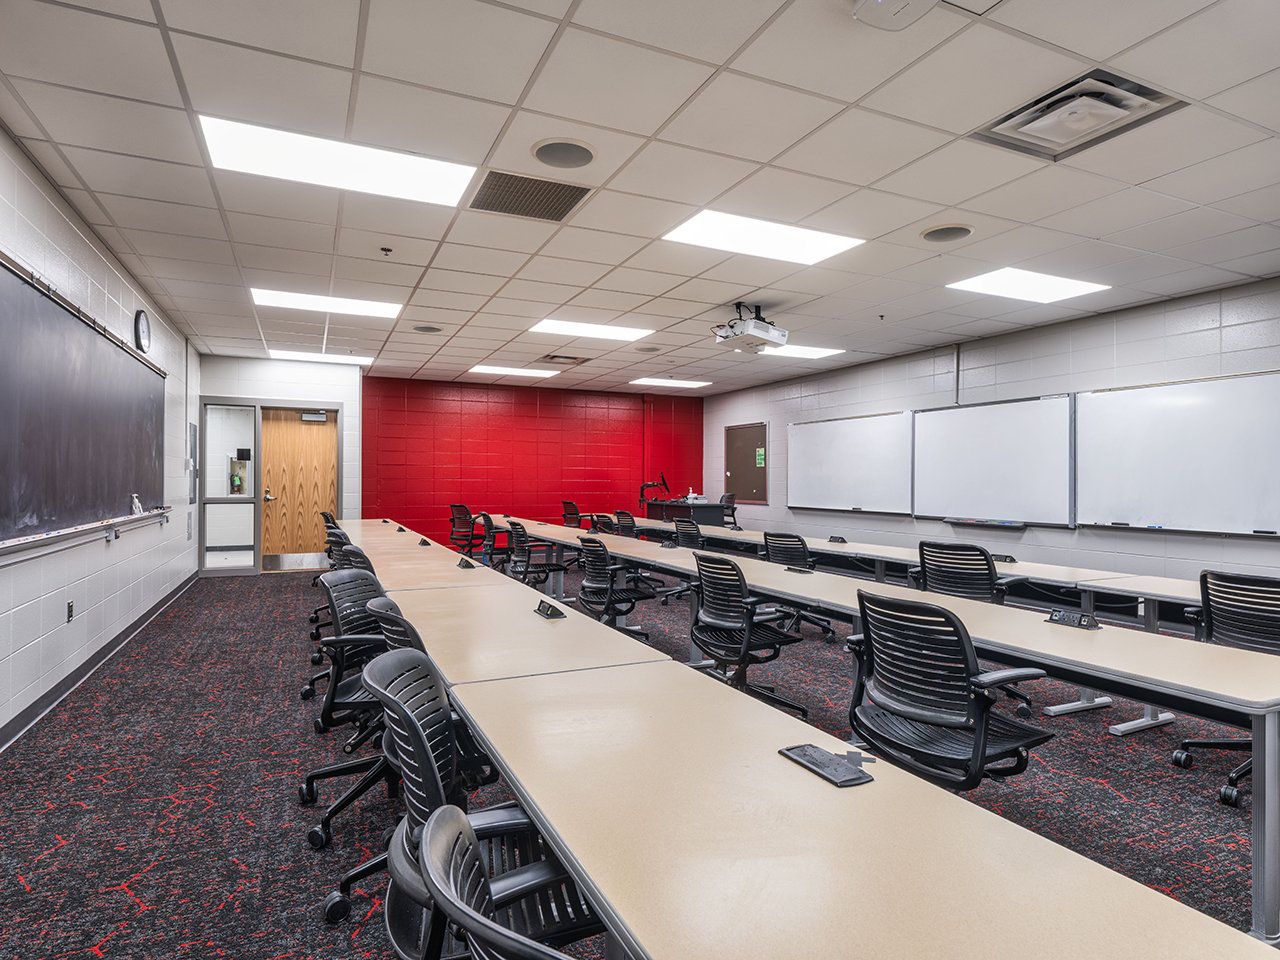
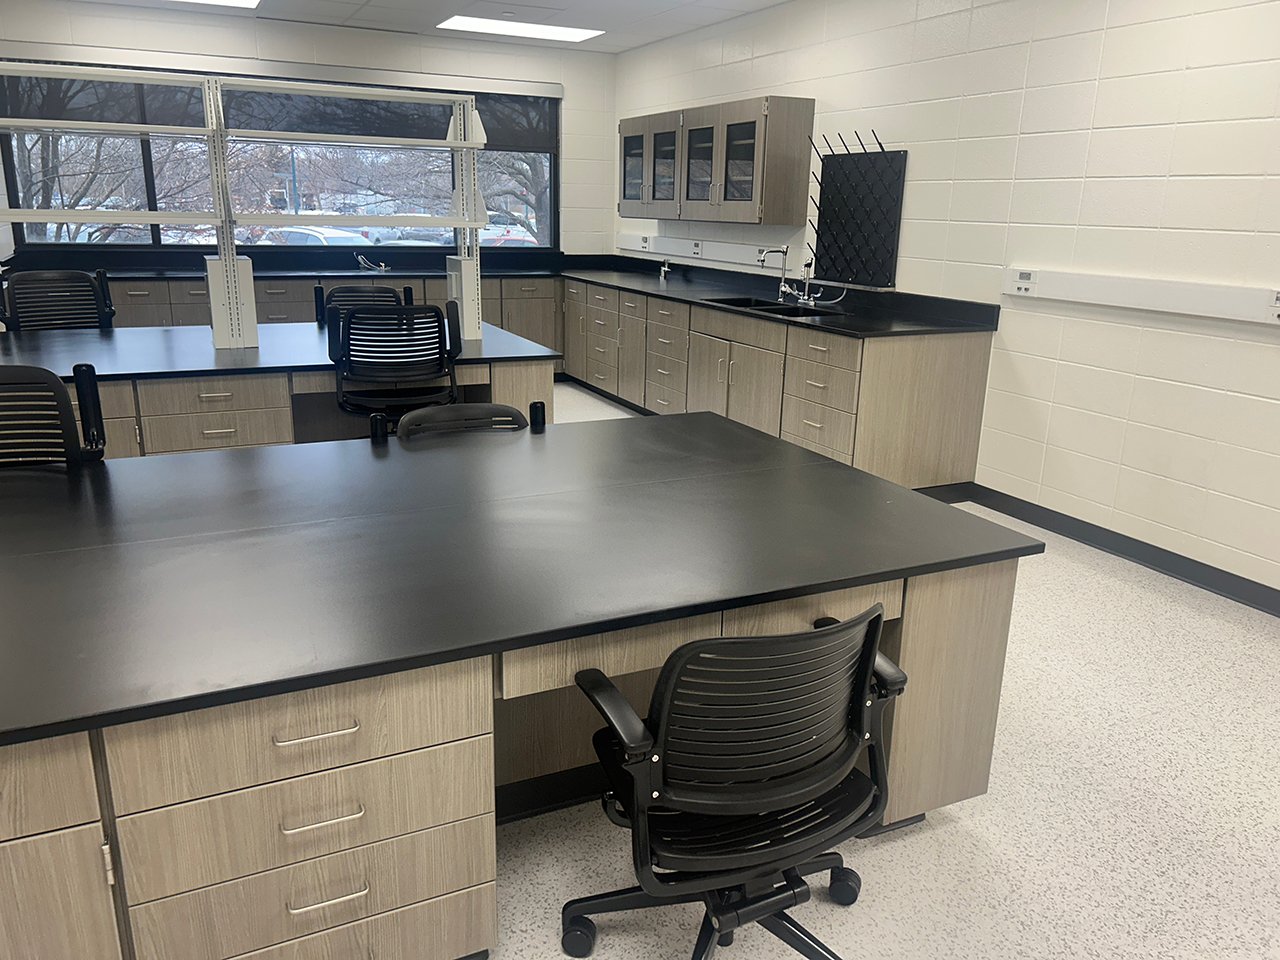
Every building project is shaped by three interconnected factors: scope, cost, and time. A change to any one of them affects the other two and ultimately influences the final design and delivery strategy.
- Scope defines the project goals and needs, such as new finishes, reconfigured spaces, additional square footage, new windows, or upgraded mechanical systems
- Cost is the funding available to complete work
- Time is the schedule required to design and construct the project
An accelerated schedule often increases the cost of projects with a similar scope. However, a prolonged design process can also raise costs by missing favorable bidding periods or allowing inflation and market fluctuations to reduce the budget’s purchasing power.
Scope items also vary significantly in cost. A project team may complete many lower-cost improvements or prioritize fewer high-cost renovations to keep the overall program aligned with the available budget.
Case Study: USD Churchill-Haines Building Renovation
Project Constraints
The USD Churchill-Haines Building houses the Biology and Chemistry departments and serves more than 600 students each week. Because no comparable swing space was available elsewhere on campus, the facility could not be fully closed during renovation.
This led the owner to believe that all the work would need to be completed in the summer and due to the size of the scope would take 4-5 phases to complete. Although this strategy would have kept the building operational during the academic year, it would also have significantly extended the schedule and increased costs due to inflation and remobilization of the contractors each summer.
Planning Strategy
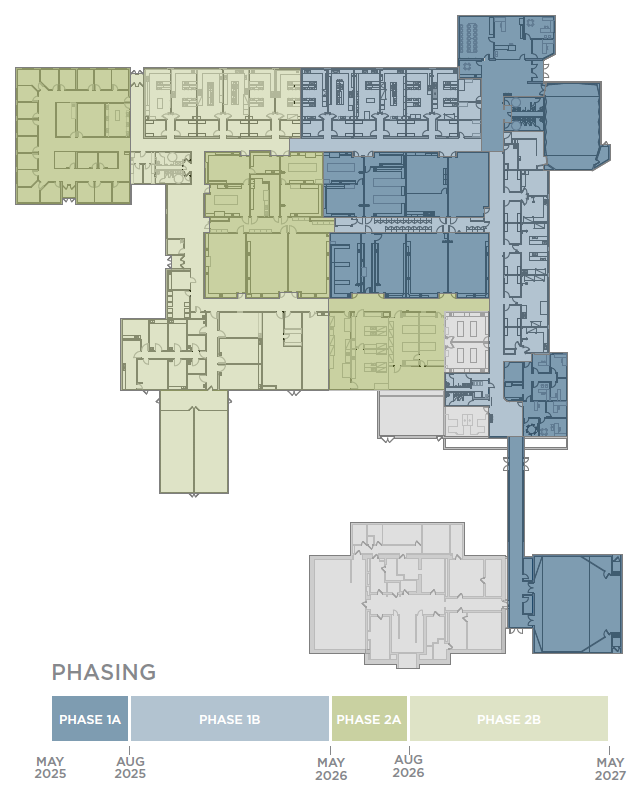
Once selected, EAPC met with the user groups to fully understand how the building was used throughout the year. The team learned that teaching spaces were primarily occupied during the academic year, while research spaces remained active during the summer. This distinction created additional flexibility for scheduling the renovation.
Based on these use patterns, EAPC developed a plan with two main phases, each divided into summer and academic-year work. This approach shortened the overall project duration, reduced cost, and allowed more of the desired scope to be completed.
Balancing the Scope
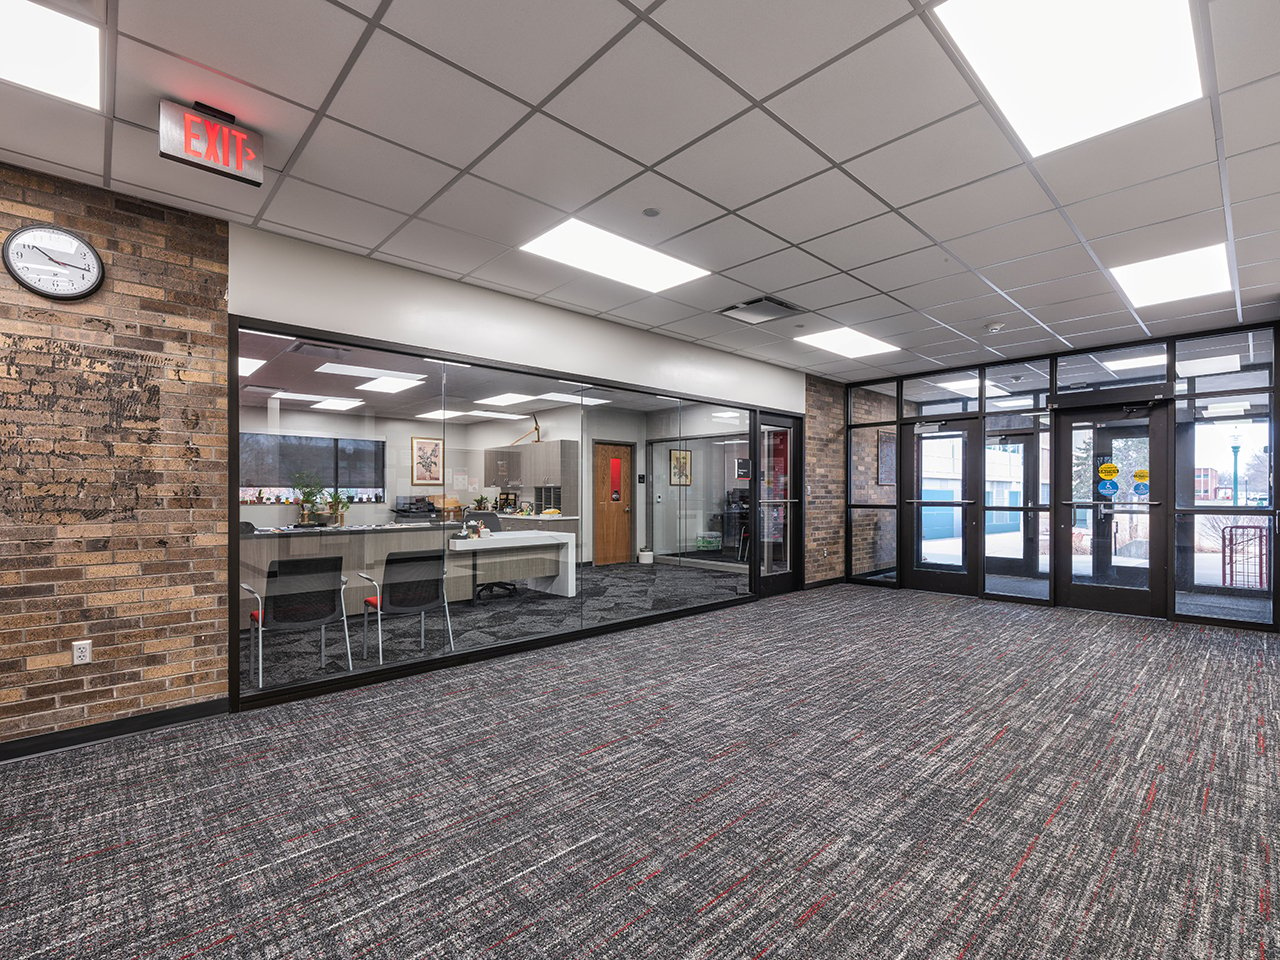
The final scope combined high-cost renovations with broader, lower-cost improvements:
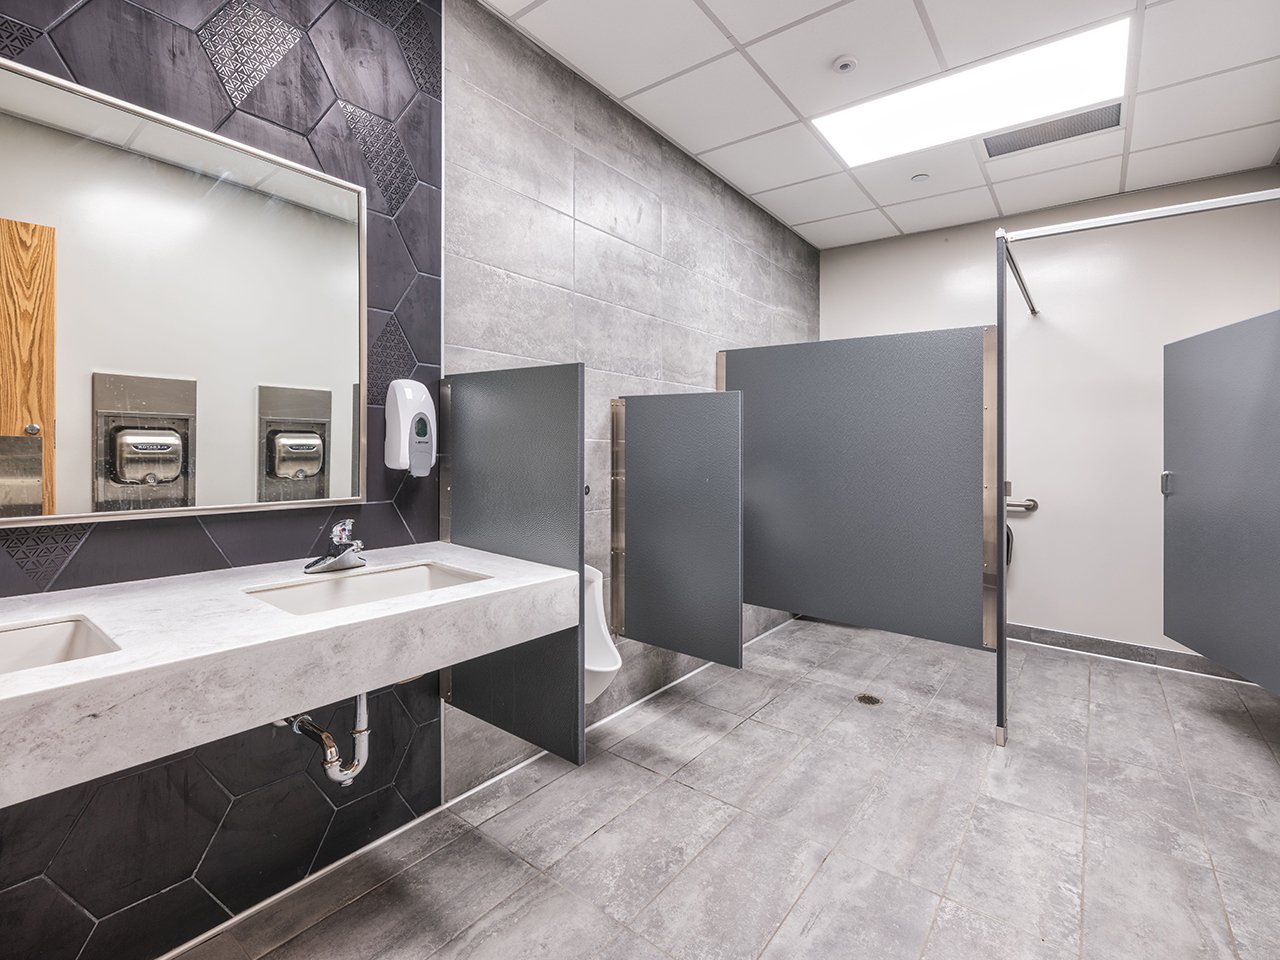
- Major Renovation: bathrooms, laboratories, and office suites
- General Improvements: lighting, ceilings, flooring, and paint
Successful Outcome
By aligning the phasing plan with actual building use and carefully balancing major renovations with general improvements, the project achieved a strong balance of scope, cost, and time.